Design
Skip to content Book a Consultation
Clever layout strategies that turn narrow terrace kitchens into functional, beautiful spaces — drawn from three decades of working with Manchester's period homes.
The Manchester terrace is one of the most common homes we work in, and one of the most rewarding. These are houses with character — high ceilings, generous proportions, and a sense of having been built for real life. They also, very often, come with a kitchen that is long, narrow, and lit from only one end. The classic terrace kitchen is a galley, and a galley is a design problem that rewards thought more than budget.
The first principle of a galley kitchen is that every centimetre earns its place. There is no room for a cabinet that does nothing, a corner that cannot be reached, or an appliance that sits awkwardly. The layout has to work as a sequence — a route from fridge to preparation to cooking to plate — and that sequence has to flow without crossing itself. In a narrow room, the order of the appliances matters more than the brand of them. A well-ordered galley with modest appliances will always outperform a poorly ordered one with the best equipment available.
Storage is where most terrace kitchens fail, and where good design wins. The walls in a terrace are high, and that height is an asset that is rarely used. We take cabinetry up to the ceiling wherever we can, turning dead air above the units into storage that is genuinely useful — seasonal items, less-used serving pieces, the things you need but not every day. A tall larder pull-out, only 300mm wide, can hold more than a wall of shelves. The Le Mans corner unit turns the darkest, most inaccessible corner of a galley into the most useful storage in the room. These are not expensive solutions. They are intelligent ones.
Light is the other battle in a terrace kitchen. With only one window, usually at the far end, the room can feel darker than it is. Under-cabinet lighting is not a luxury here — it is the thing that makes the work surface usable in the evening and gives the room depth during the day. We favour warm, continuous LED strips hidden behind a small pelmet, so the light falls on the work and not in the eye. A glass splashback, light in colour, bounces what light there is back into the room. And where a wall can be opened — even partially — to a neighbouring reception room, the effect on the kitchen is transformative. The galley does not have to feel like a corridor.
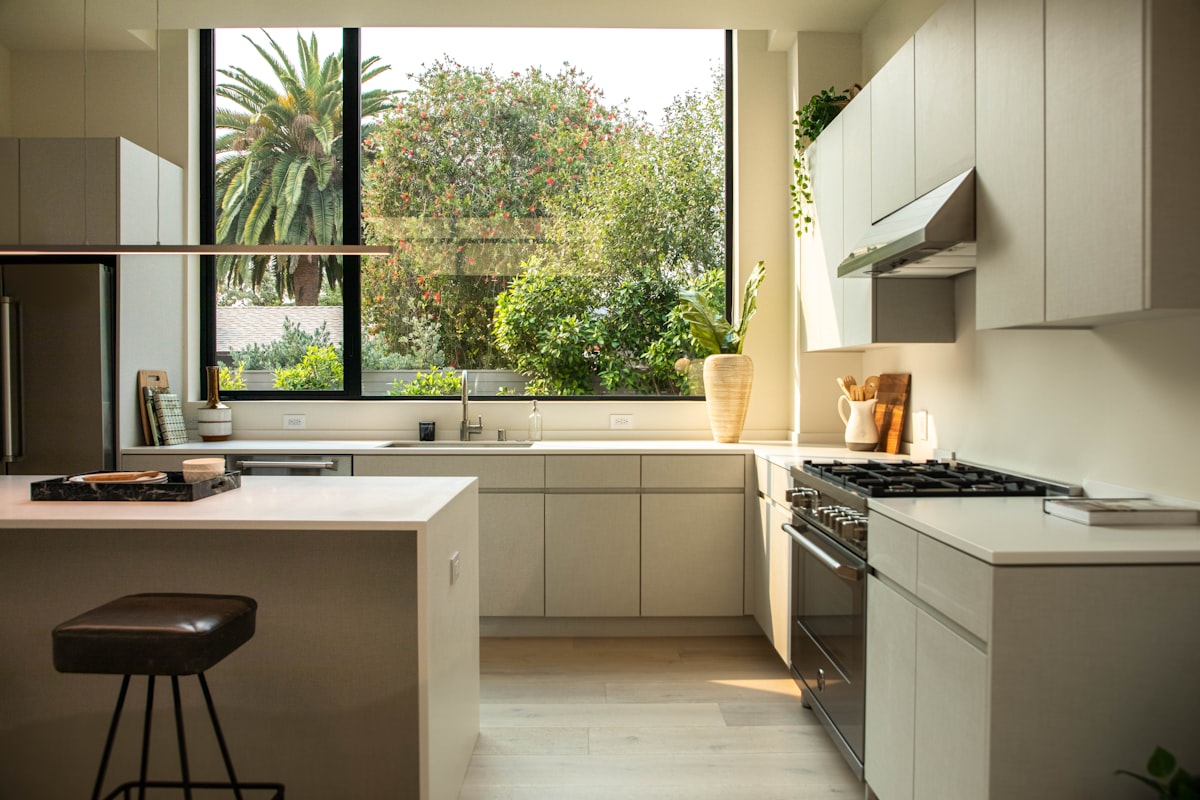
The choice of materials in a small kitchen is a question of calm. Busy patterns, high contrast, and dark colours all make a narrow room feel narrower. We tend toward a single, quiet palette — light doors, a worktop of one material run throughout, and a floor that continues from the kitchen into any adjacent space to make the two read as one. Continuity of flooring is one of the simplest and most effective ways to make a small kitchen feel larger than its footprint.
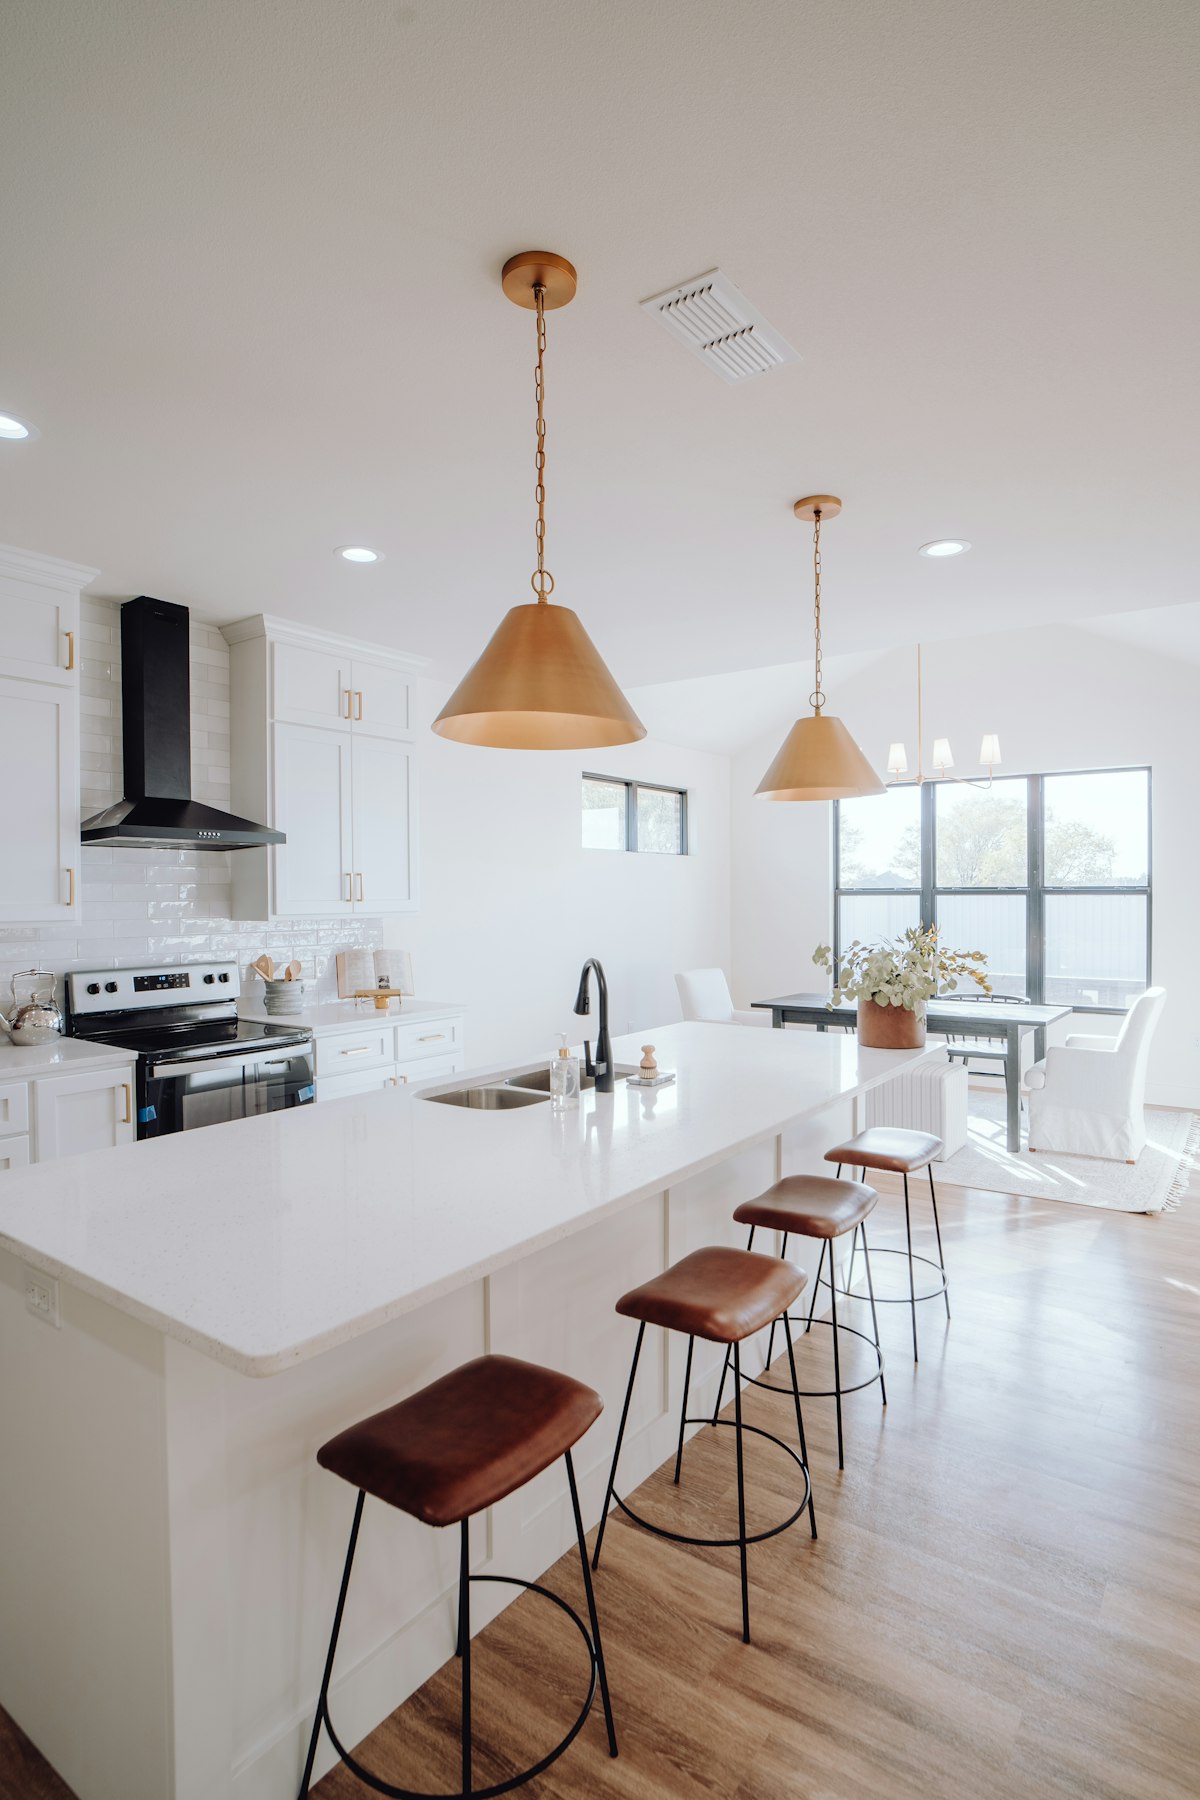
Finally, do not underestimate the value of a table. In a terrace, the kitchen is often the only room downstairs that is truly lived in. A small, well-placed table — even a fold-down one — changes the kitchen from a place you cook in to a place you stay in. The best terrace kitchens are not the ones that maximise storage at the expense of everything else. They are the ones that balance the working kitchen with the sitting one.
If you live in a terrace and have been told your kitchen is too small to be good, come and talk to us. We have been solving this problem for thirty-five years, and we enjoy it more than any other.