Design
Skip to content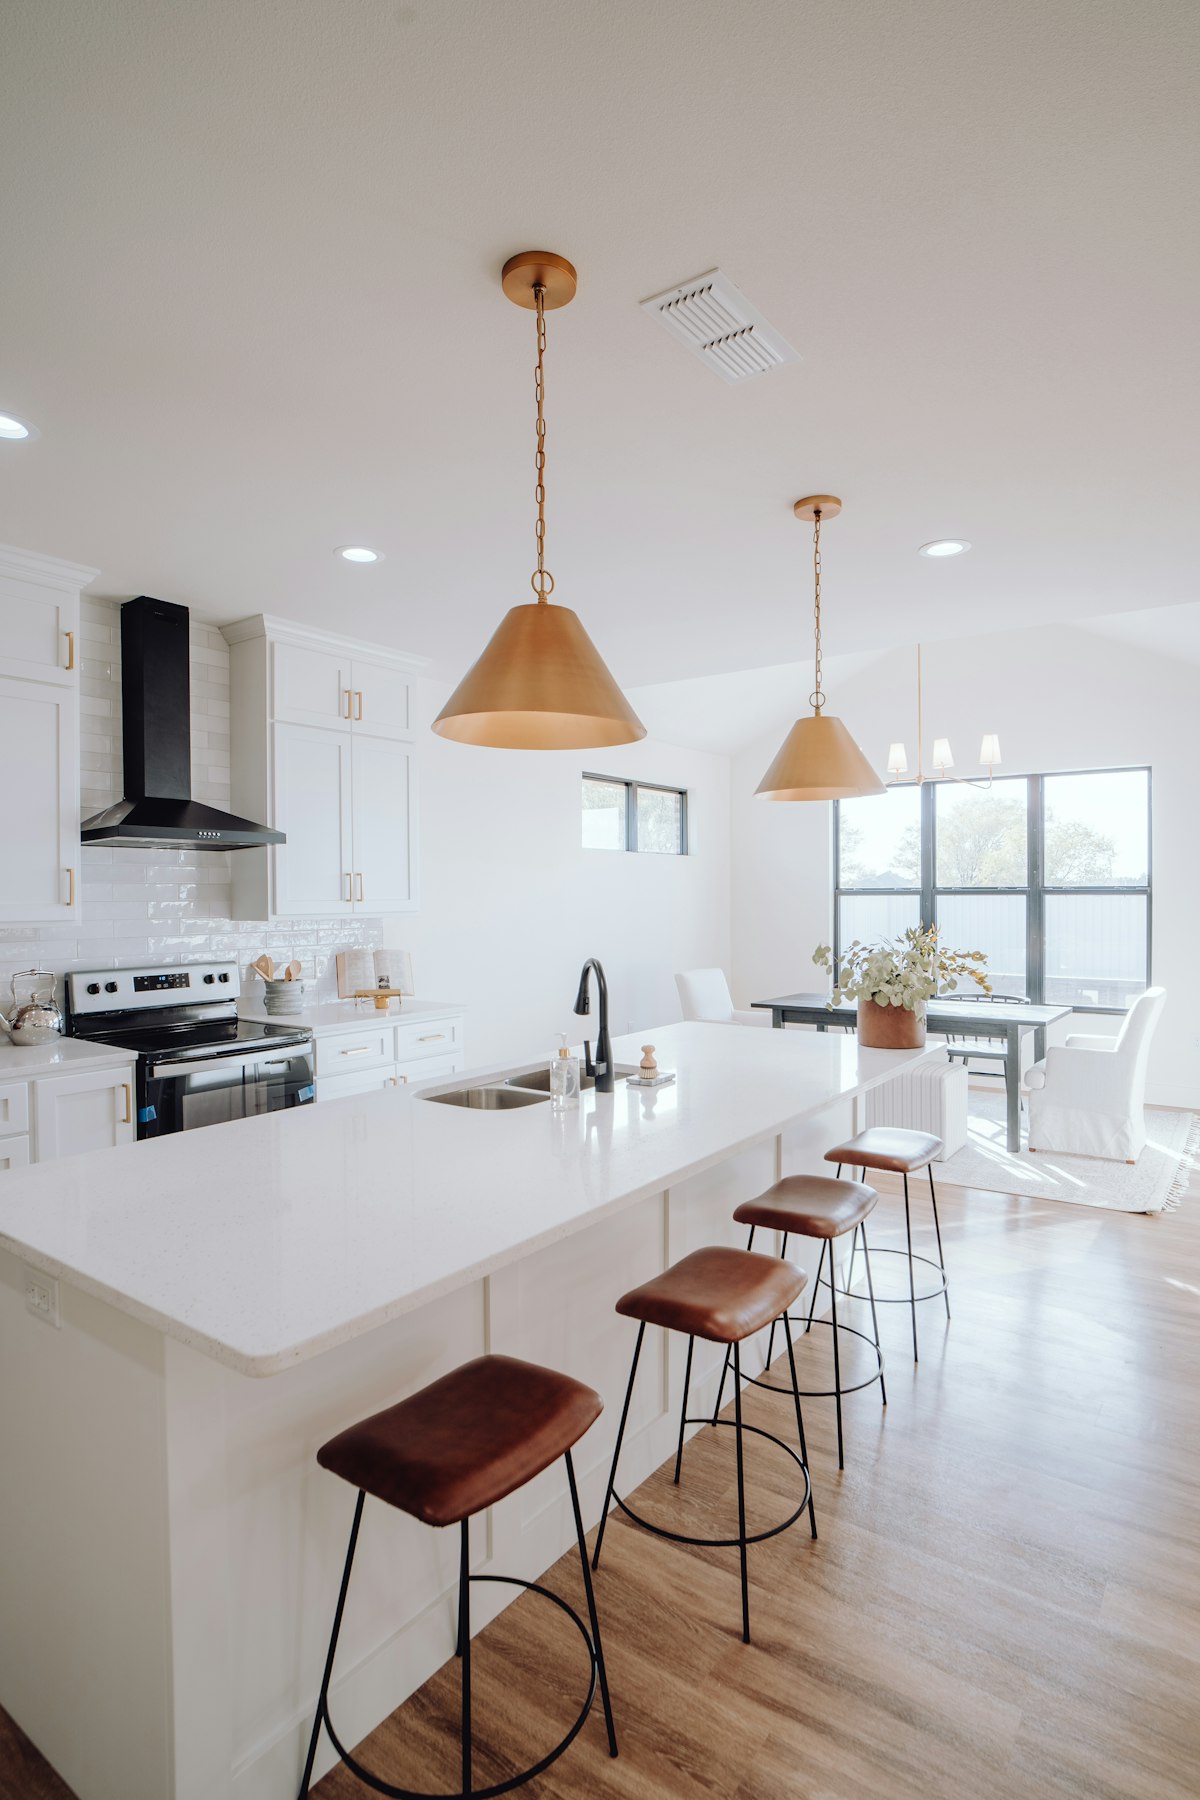 Book a Consultation
A kitchen island can be the most useful surface in your home or an expensive obstacle. The difference is in the design.
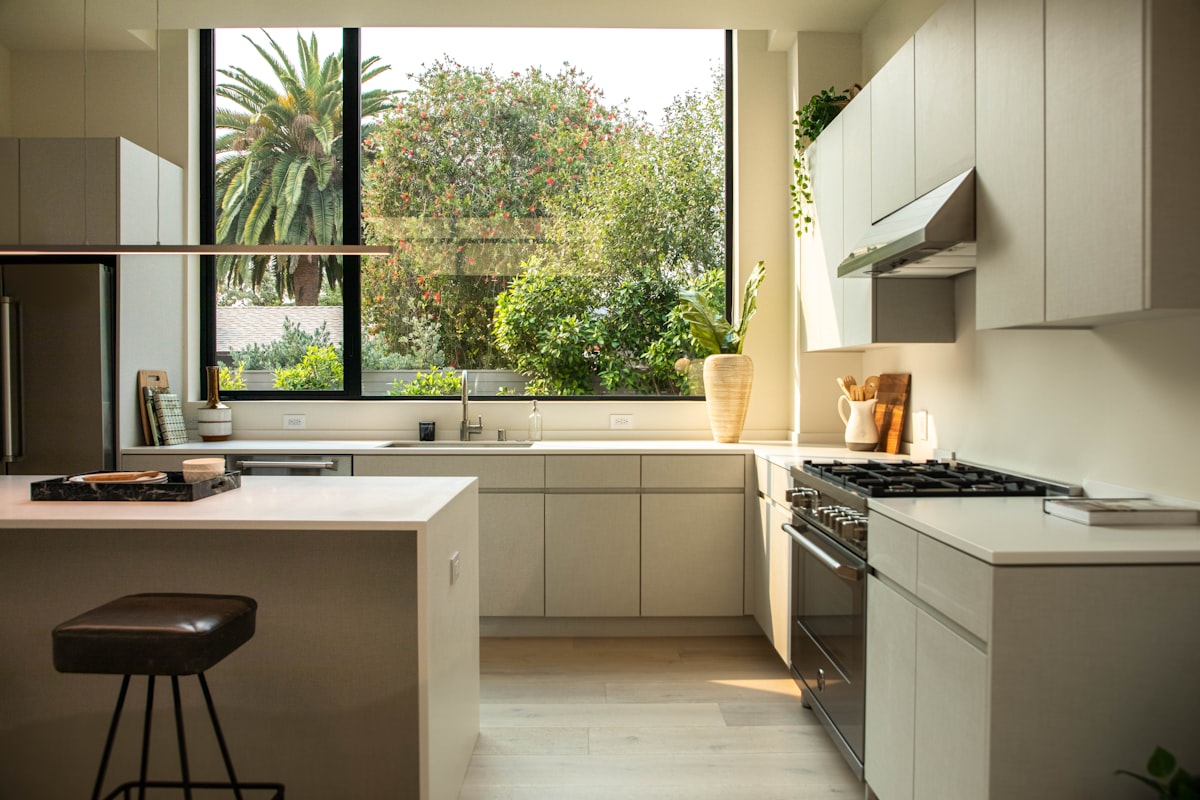
The kitchen island has become, over the past decade, the single most requested feature in the kitchens we design. And for good reason — a well-designed island transforms the way a kitchen works, bringing cooking, eating, and socialising into one continuous space. But an island that is designed without thought is worse than no island at all. It becomes an obstacle in the middle of the room, something to walk around rather than something to gather around.
The first question we ask when designing an island is not what it should look like, but what it should do. An island can serve many functions: preparation surface, cooking station, washing-up area, casual dining table, storage unit, and social hub. But it cannot do all of them well unless the room is large enough to support it. Trying to cram every function into a modest island is the most common mistake we see.
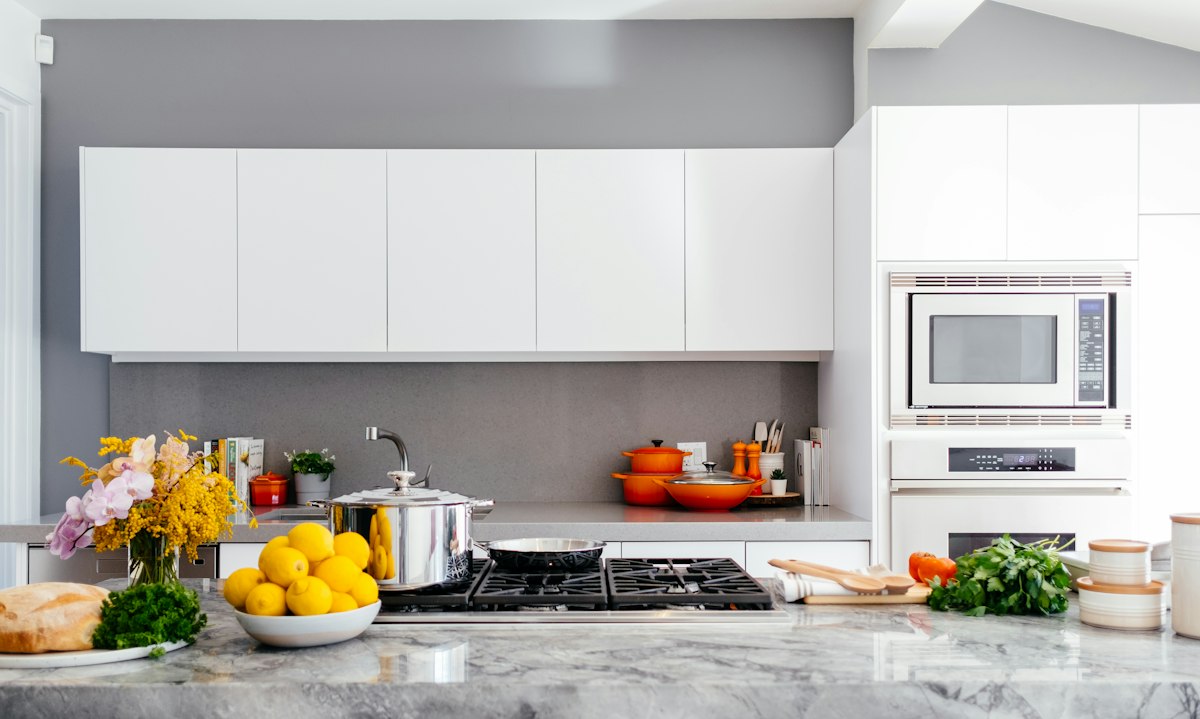
In our experience, the best islands focus on two or three functions and do them beautifully. A preparation surface and a seating area is a classic combination that works in most homes. Adding a sink or a hob into the island can work well, but it requires careful planning of plumbing, extraction, and clearance. If you are considering a hob on the island, think about extraction — a downdraft extractor or a well-positioned ceiling hood is essential, and both have aesthetic and practical implications that need to be considered early.
Size matters more than people expect. An island that is too small feels cramped and underuses the space. An island that is too large overwhelms the room and creates dead zones in the corners. As a rule of thumb, we aim for an island that allows at least one metre of clearance on all sides — enough for two people to pass comfortably and for appliances to open without obstruction. In a smaller kitchen, a peninsula or a scaled-down island may be a better answer than a full island that dominates the room.
The seating area of an island deserves particular attention. The height of the counter, the overhang needed for comfortable legroom, and the number of stools all need to be considered together. A counter-height eating area has a different feel from a table-height one, and the choice affects how the space is used. Counter-height is more casual and better for quick meals and drinks. Table-height, achieved by lowering one section of the island, is more comfortable for longer meals and for children.
Storage in an island is often an afterthought, but it can be one of its most valuable features. Deep drawers for pots and pans, a dedicated shelf for cookbooks, or a wine rack can all find a home in an island in ways that free up the perimeter cabinetry for other uses. We have built islands with hidden charging stations, built-in bin systems, and even integrated composting drawers — the possibilities are considerable, provided they are planned from the start.
Finally, consider the island as a visual anchor. It is the first thing the eye is drawn to when entering the kitchen. The material of the worktop, the style of the cabinetry, and the lighting above the island all contribute to the overall impression the room makes. An island is not just a surface — it is the focal point of the space, and it should be designed as such.
A well-designed island is the heart of a modern kitchen. It is where the cooking happens, where the conversation gathers, and where the life of the home most visibly takes place. Get it right, and the whole room works. Get it wrong, and no amount of beautiful perimeter cabinetry will compensate.